
Waterfront - Eco Friendly

Address
Not Disclosed, Hot Springs, AR
Price
$ 3,450,000
Property Attributes
- MLS#26026297
- TypeSingle Family
- Listing Status Active
- CountyGARLAND
- CityHot Springs
- AreaLakeside School District
- NeighborhoodQuinns Lake Park
- Zip71913
- Style
- Year Built2001
- Taxes$ 12524
- Price$ 3,450,000
- Bedrooms6
- Full Bathrooms5
- Half Bathrooms3
- Sqr Footage9450
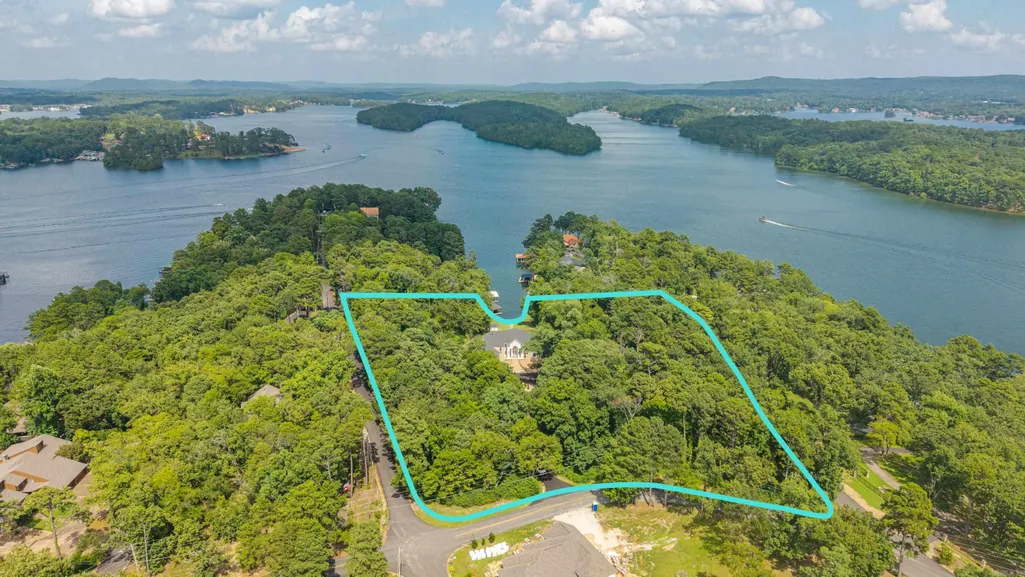
- Lot Size6.5 Acres
Data Source:
Cooperative Arkansas REALTORS® MLS (CARMLS)
Property Description
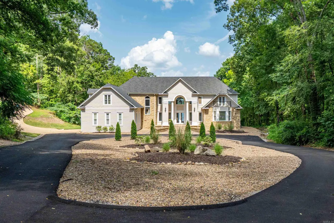
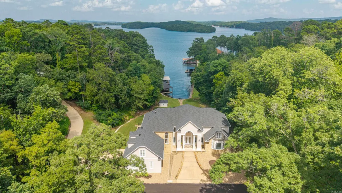
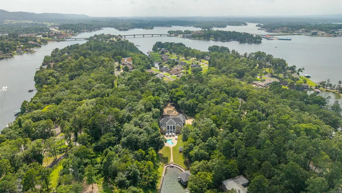
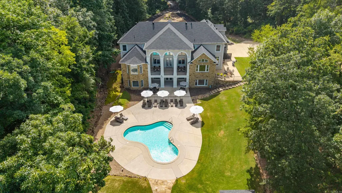
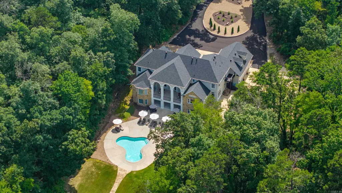
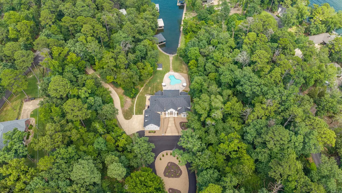
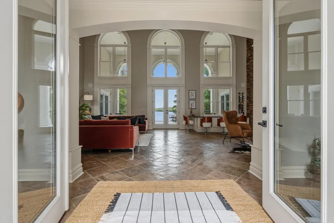
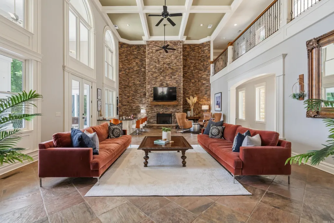
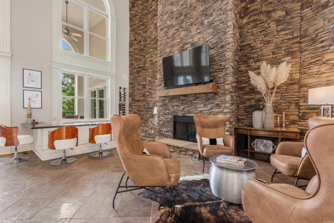
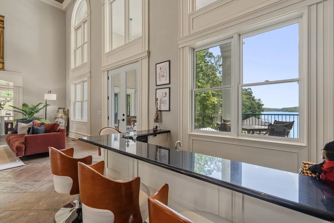
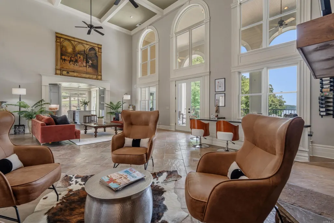
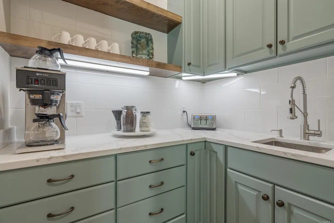
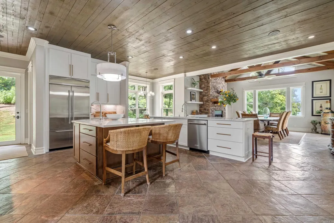
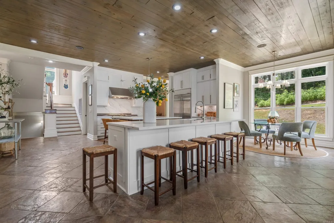
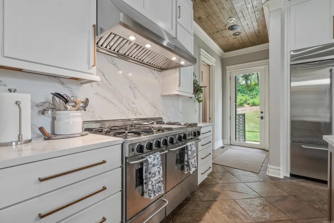
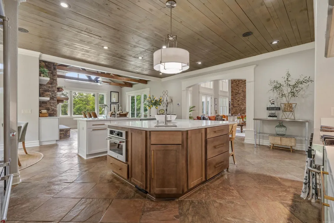
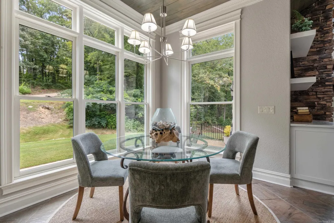
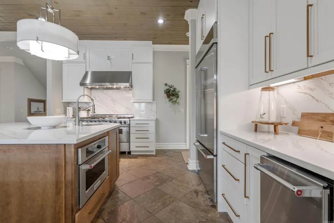
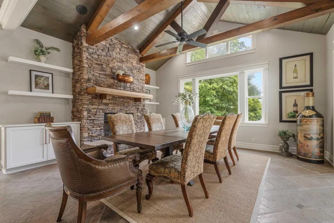
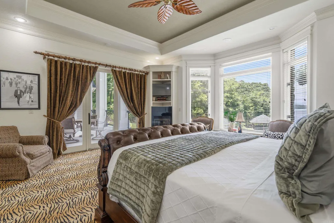
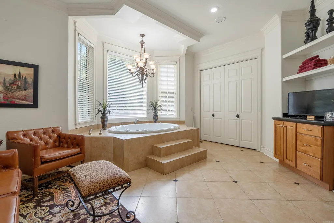
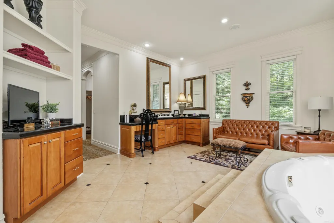
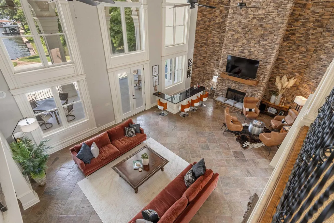
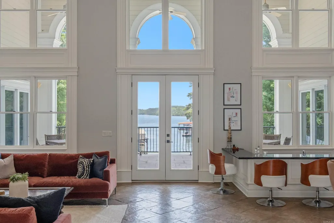
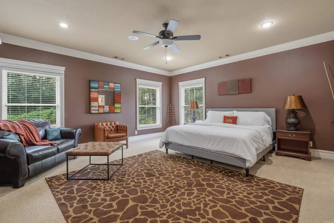
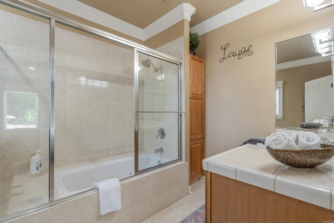
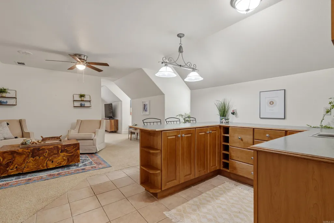
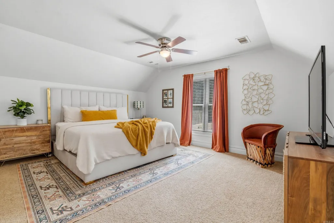
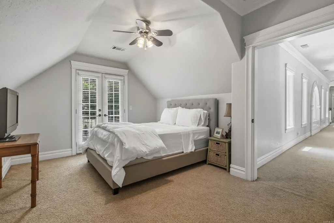
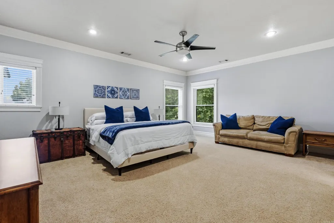
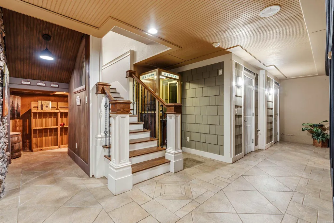
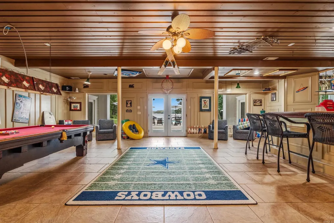
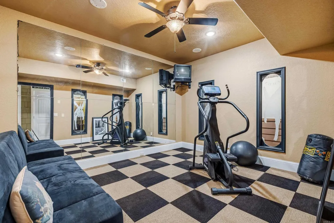
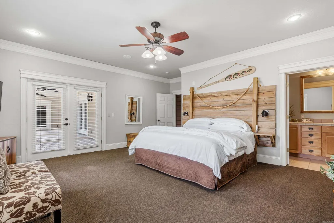
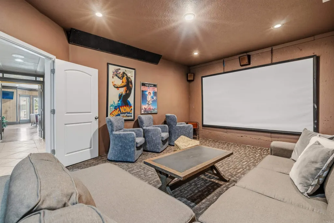
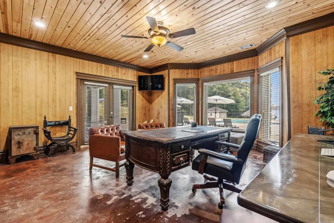
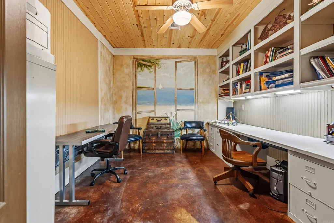
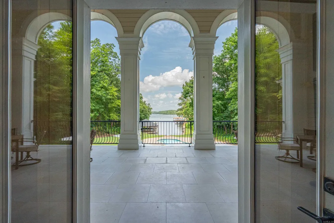
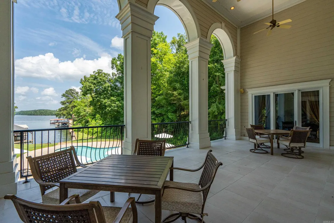
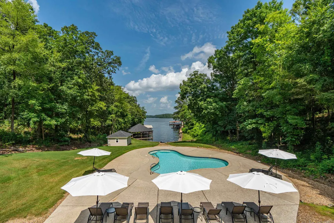
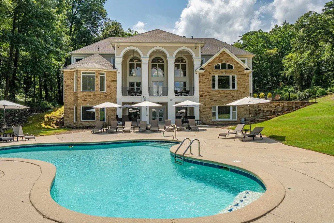
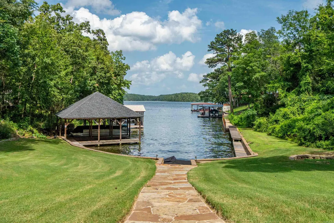
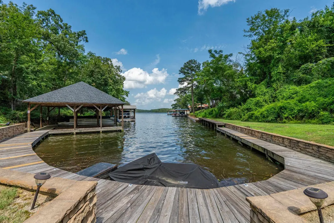
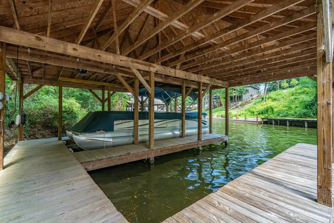
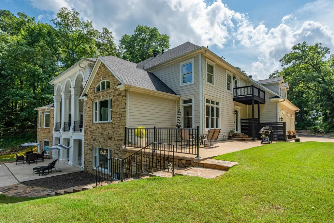
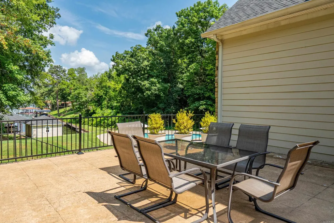
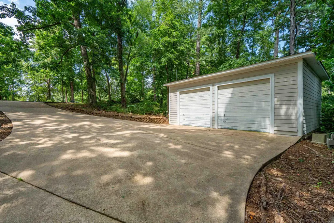
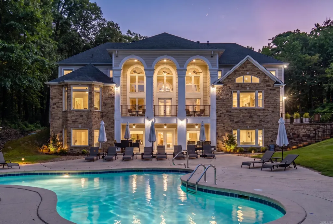
Lake Hamilton Estate â 6 ½ Acres & 250â Frontage. This luxury estate pairs secluded privacy with unmatched Hwy 7 South convenience on Long Island, the premier island neighborhood in Hot Springs. This turn-key compound features new interior/exterior paint, landscaping, and a sweeping driveway. Inside, the grand living room showcases 20â ceilings and a stone fireplace. The newly renovated gourmet kitchen boasts custom cabinets, quartz counters, and top appliances. Layout features a main-level primary suite and 4 bedroom suites with private baths upstairs, including a mini-suite with a kitchenette. The lower-level walkout is an entertainment hub with a game room, theater, gym, wine cellar, an additional bedroom suite with private bath, and 2 half-baths with direct pool access. A dual-office suite delivers a quiet workspace with pool and lake views. Outside, enjoy an in-ground pool, an oversized attached 3-car garage, and a detached 2-car garage/shop with a separate drive. Complete with 250â of shoreline/boardwalk and a 2-stall covered dock with a lift. Highly versatile for a private compound, luxury STR, or development.
| Price History | |
|---|---|
| 6/30/2026 | Listed $3,450,000 |
General Features
| Heating | Central Cool-Electric,Central Heat-Gas |
|---|---|
| Utilities | Sewer-Public,Water-Public,Elec-Municipal (+Entergy),Gas-Natural,TV-Cable,All Underground |
| Roof | Architectural Shingle |
| Fireplaces | Gas Starter,Gas Logs Present,Three or More |
| Energy Features | Insulated Windows |
| Full Baths | 5 |
| Half Baths | 3 |
| Year Built | 2001 |
| Parking | Garage,Four Car or More |
| Other Rooms | Formal Living Room,Great Room,Office/Study,Game Room,Bonus Room,Laundry,Media Room/Theater |
| Subdivision | Quinns Lake Park |
| Style | Other (see remarks) |
| Stories Count | 2 Story Entry & Lower,Three Story |
| County | Garland |
| Class | Residential |
| Type | Detached |
| Will Subdivide | No |
| Frequency | None |
| Inside City Limits | No |
| DOCS ON FILE | Boundary Survey,Legal Description,Property Disclosure |
| Status | Active |
| Subdivision | AR |
| Sale/Rent | For Sale |
| Area Amenities | Swimming Pool(s) |
| Green Features | Tankless Water Heater |
| Annual Taxes | 12524 |
| New Construction? | No |
| Warranty | As-Is,Prsnt Cnd at Clsng |
| Primary City | Hot Springs |
| Directions | Highway 7 South to left on Long Island to Right at 550. |
| City | Hot Springs |
| DOM | 74 |
| Postal Code | 71913 |
| Price Per Sq Ft Total AG | 365.08 |
| Public Remarks | Lake Hamilton Estate â 6 ½ Acres & 250â Frontage. This luxury estate pairs secluded privacy with unmatched Hwy 7 South convenience on Long Island,the premier island neighborhood in Hot Springs. |
Interior Features
| Interior Amenities | Wet Bar,Washer Connection,Dryer Connection-Electric,Water Heater-Gas,Central Vacuum,Floored Attic,Walk-In Closet(s),Balcony/Loft,Ceiling Fan(s),Walk-in Shower,Breakfast Bar,Wired for Highspeed Inter |
|---|---|
| Basement | Full,Outside Access/Walk-Out,Heated,Cooled |
| Dining | Separate Dining Room,Eat-In Kitchen,Separate Breakfast Rm,Breakfast Bar |
| Beds | 6 |
| Total Bedrooms | Primary Bedroom/Main Lv |
| Floors | Carpet,Tile,Slate |
| Kitchen Equipment | Microwave,Gas Range,Dishwasher,Disposal,Pantry,Bar/Fridge,Ice Machine |
| Walls/Ceilings | Sheet Rock,Sheet Rock Ceiling,Tray Ceiling,Vault Ceiling,Wood Ceiling |
Exterior Features
| Exterior | Stone,Hardie Board |
|---|---|
| Exterior Amenities | Patio,Deck,Inground Pool,Guttering,Lawn Sprinkler,Boat Dock |
| Road Surface | Paved |
| Waterfront | Dock,2 Stalls,Hoist/Lift,Boat Slip |
| Foundation | Slab |
| Lot Size Area | 6.5 |
| Lot Dimensions | 6.5 acres |
| Lot | Level,Resort Property,Wooded,Extra Landscaping,Lake View,Lake Front |
Amenities
- Foreclosure
- Views
- Short Sale
- New Construction
- Adult 55+
- Lease To Own
- No HOA Fees
- Furnished
- Primary On Main
- Air Conditioning
- Seller Finance
- Green
- Fixer Upper
- Horse
- Golf
- Fireplace
- Deck
- Garage
- Basement
- Pool
Property vs Single Family Average in 71913
Price
Taxes
Year Built
Visits
 Cooperative Arkansas REALTORS®l MLS, Inc. All information deemed reliable but not guaranteed. All properties are subject to prior sale, change or withdrawal. Neither listing broker(s) or information provider(s) shall be responsible for any typographical errors, misinformation, misprints and shall be held totally harmless. Listing(s) information is provided for consumer's personal, non-commercial use and may not be used for any purpose other than to identify prospective properties consumers may
 Northwest Arkansas Board of REALTORS® All information deemed reliable but not guaranteed. All properties are subject to prior sale, change or withdrawal. Neither listing broker(s) or information provider(s) shall be responsible for any typographical errors, misinformation, misprints and shall be held totally harmless. Listing(s) information is provided for consumer's personal, non-commercial use and may not be used for any purpose other than to identify prospective properties consumers may be
 Fort Smith Board of Realtors® All information deemed reliable but not guaranteed. All properties are subject to prior sale, change or withdrawal. Neither listing broker(s) or information provider(s) shall be responsible for any typographical errors, misinformation, misprints and shall be held totally harmless. Listing(s) information is provided for consumer's personal, non-commercial use and may not be used for any purpose other than to identify prospective properties consumers may be interested
