
Waterfront
Address
161 Gibbins Trail, Hot Springs, AR
Price
$ 1,499,900
Property Attributes
- MLS#26014111
- TypeSingle Family
- Listing Status Active
- CountyGARLAND
- CityHot Springs
- AreaLake Hamilton School District
- NeighborhoodOakridge Lake Estates
- Zip71913
- StyleTraditional
- Year Built2014
- Taxes$ 3025
- Price$ 1,499,900
- Bedrooms4
- Full Bathrooms3
- Half Bathrooms1
- Sqr Footage3836
- Lot Size0.4 Acres
Data Source:
Cooperative Arkansas REALTORS® MLS (CARMLS)
Property Description
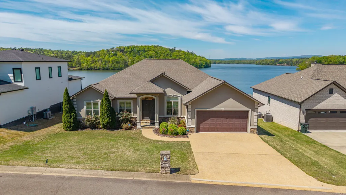
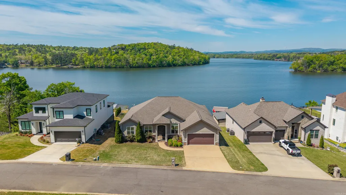
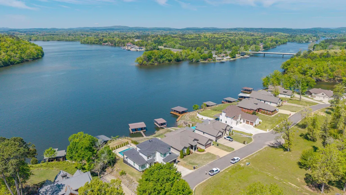
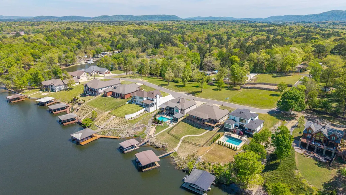
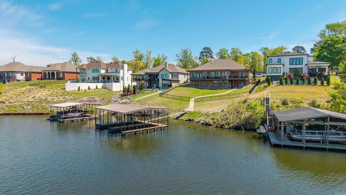
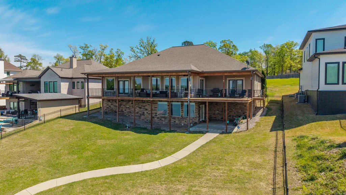
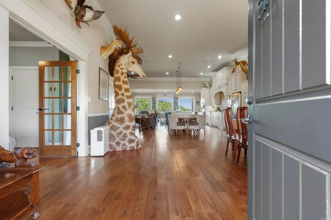
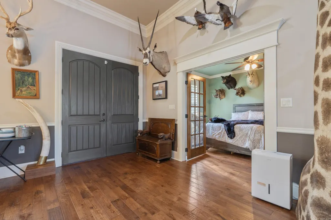
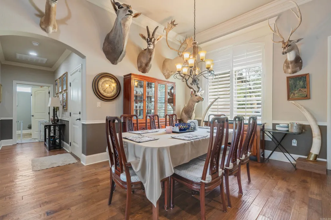
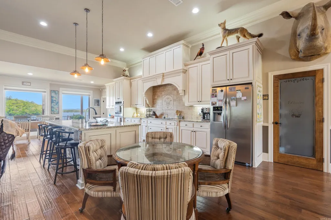
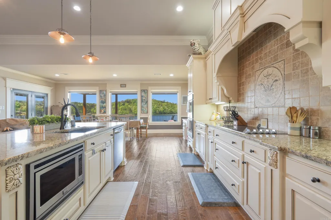
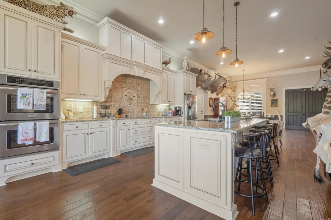
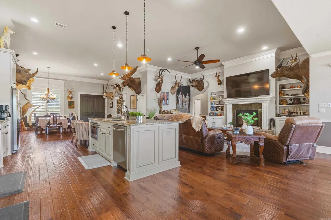
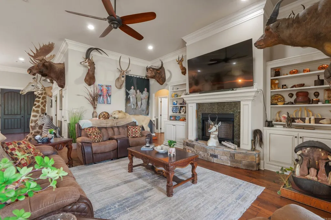
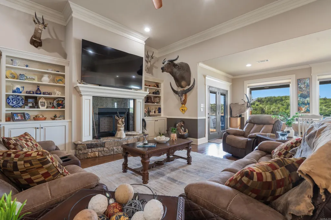
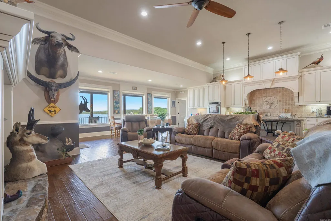
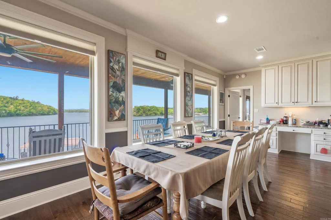
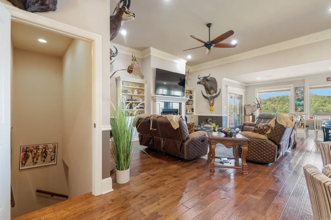
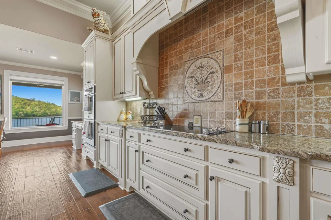
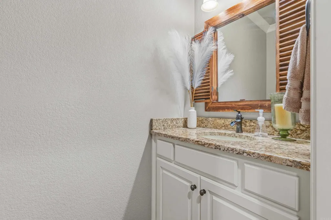
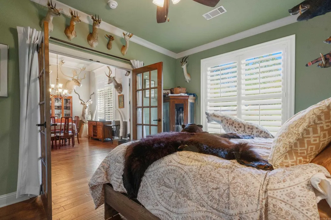
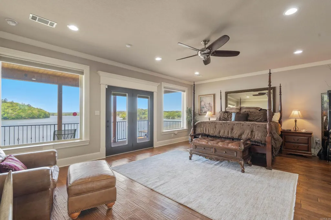
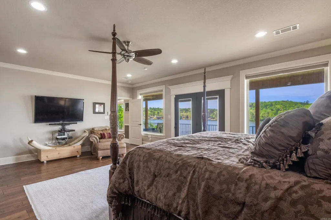
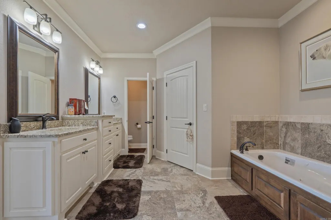
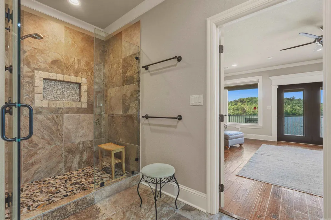
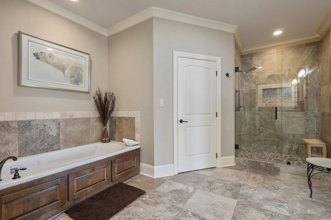
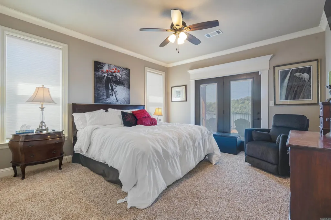
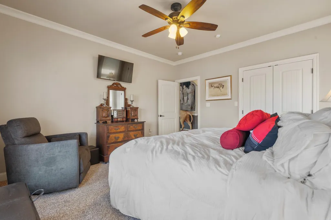
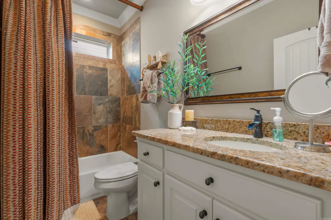
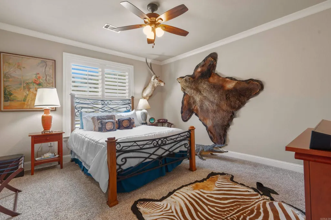
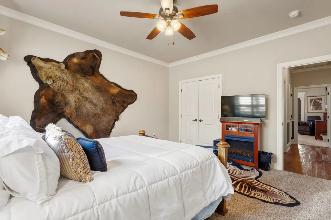
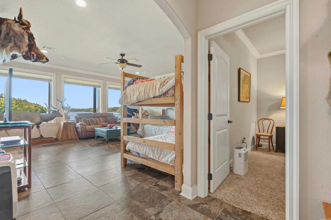
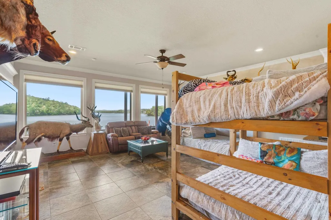
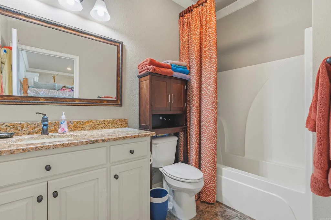
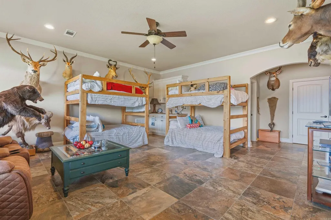
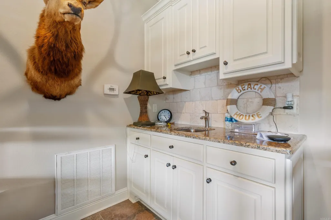
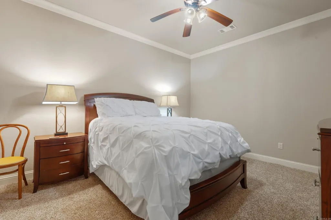
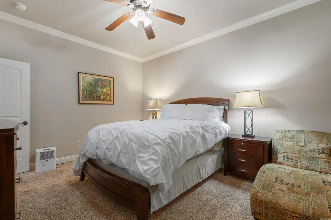
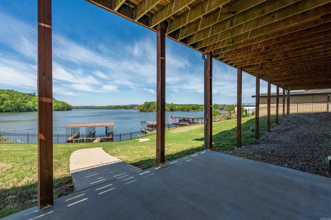
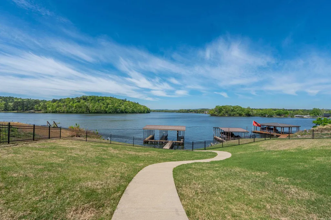
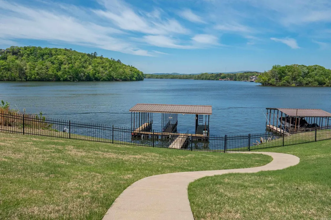
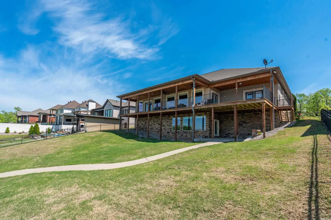
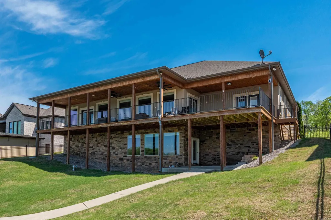
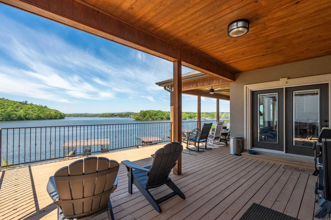
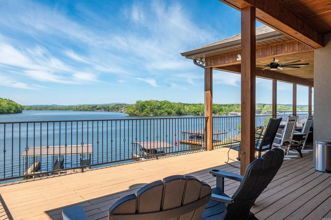
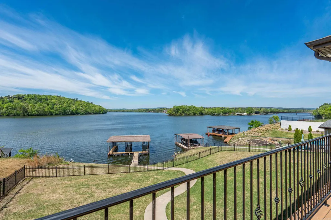
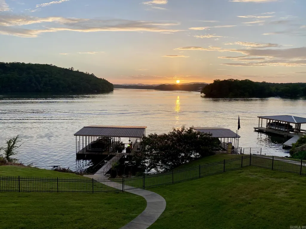
Exceptional waterfront retreat offering the perfect blend of luxury, comfort, and breathtaking natural beauty. Ideally positioned to capture stunning sunset views, this impeccably maintained 3,836 sqft+/- home is nestled within a sought-after gated community, delivering both privacy and elegance. Step inside to soaring 11-foot ceilings in the formal living and dining areas, where an open-concept design creates an inviting space for everyday living and entertaining. The gourmet kitchen is thoughtfully appointed with granite countertops, custom cabinetry, built-in oven and microwave, and a separate cooktop-perfect for both casual meals and hosting guests. The main level features three spacious bedrooms, two and a half baths, and a dedicated office that can easily serve as a fifth bedroom. The lower level offers a private retreat with an additional bedroom, full bath, and comfortable living area-ideal for guests or multi-generational living. A two-car garage provides plenty of storage for all your lake gear. Step outside to enjoy the ultimate lake side lifestyle.
| Price History | |
|---|---|
| 4/10/2026 | Listed $1,499,900 |
General Features
| Heating | Central Cool-Electric,Central Heat-Electric,Zoned Units |
|---|---|
| Utilities | Sewer-Public,Water-Public,Elec-Municipal (+Entergy),All Underground |
| Roof | Architectural Shingle |
| Fireplaces | Gas Logs Present |
| HOA Fee | 500 |
| Energy Features | Insulated Windows,Insulated Doors,Ridge Vents/Caps |
| Full Baths | 3 |
| Half Baths | 1 |
| Year Built | 2014 |
| Parking | Garage,Parking Pads,Two Car,Auto Door Opener |
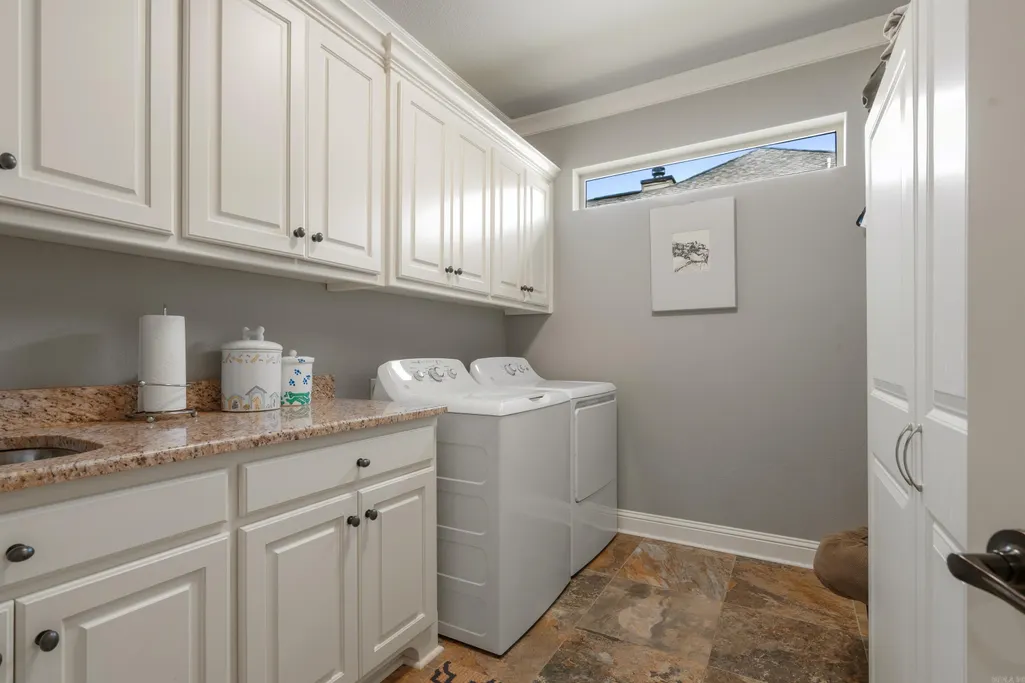
| Other Rooms | Den/Family Room,Laundry |
| Subdivision | Oakridge Lake Estates |
| Style | Traditional |
| Stories Count | Two Story |
| County | Garland |
| Class | Residential |
| Type | Detached |
| Will Subdivide | No |
| Frequency | Annual |
| Inside City Limits | No |
| DOCS ON FILE | None |
| Status | Active |
| Subdivision | AR |
| Sale/Rent | For Sale |
| Area Amenities | Gated Entrance |
| Annual Taxes | 3025 |
| New Construction? | No |
| Warranty | As-Is,Prsnt Cnd at Clsng |
| Primary City | Hot Springs |
| Directions | Go west on Albert Pike (Hwy 270) take left on Lodge Road (before 270 bridge). Take right on Gibbins Trail & veer right at end of the road and go through gate on right.Home will be on the left |
| City | Hot Springs |
| DOM | 162 |
| Postal Code | 71913 |
| Price Per Sq Ft Total AG | 391.01 |
| Public Remarks | Exceptional waterfront retreat offering the perfect blend of luxury,comfort,and breathtaking natural beauty. Ideally positioned to capture stunning sunset views,this impeccably maintained 3,836 sqft+ |
Interior Features
| Interior Amenities | Washer Connection,Dryer Connection-Electric,Water Heater-Electric,Smoke Detector(s),Security System,Walk-In Closet(s),Ceiling Fan(s),Walk-in Shower,Video Surveillance,Kit Counter- Granite Slab |
|---|---|
| Dining | Eat-In Kitchen,Kitchen/Dining Combo,Living/Dining Combo,Breakfast Bar,Kitchen/Den |
| Beds | 4 |
| Total Bedrooms | Primary Bedroom/Main Lv,3 Bedrooms Same Level |
| Floors | Carpet,Wood,Tile |
| Kitchen Equipment | Built-In Stove,Microwave,Electric Range,Dishwasher,Disposal,Pantry,Refrigerator-Stays |
| Walls/Ceilings | Sheet Rock,Sheet Rock Ceiling |
Exterior Features
| Exterior | Stucco,Metal/Vinyl Siding |
|---|---|
| Exterior Amenities | Patio,Deck,Porch,Dog Run,Chain Link,Video Surveillance |
| Road Surface | Paved |
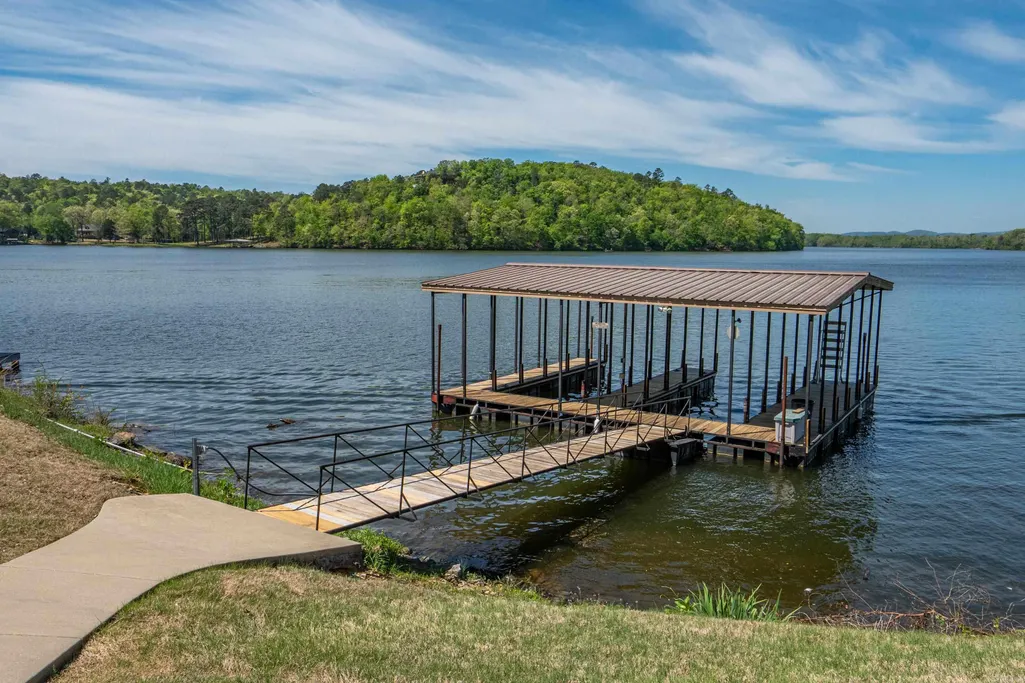
| Waterfront | Dock,Dock - Covered,2 Stalls,Dock Private |
| Foundation | Slab |
| Lot Size Area | 0.4 |
| Lot Dimensions | 100 X 207 |
| Lot | Sloped,Level,Resort Property,Extra Landscaping,In Subdivision,Lake View,Lake Front,Down Slope |
Amenities
- Foreclosure
- Views
- Short Sale
- New Construction
- Adult 55+
- Lease To Own
- No HOA Fees
- Furnished
- Primary On Main
- Air Conditioning
- Seller Finance
- Green
- Fixer Upper
- Horse
- Golf
- Fireplace
- Deck
- Garage
- Basement
- Pool
Property vs Single Family Average in 71913
Price
Taxes
Year Built
Visits
 Cooperative Arkansas REALTORS®l MLS, Inc. All information deemed reliable but not guaranteed. All properties are subject to prior sale, change or withdrawal. Neither listing broker(s) or information provider(s) shall be responsible for any typographical errors, misinformation, misprints and shall be held totally harmless. Listing(s) information is provided for consumer's personal, non-commercial use and may not be used for any purpose other than to identify prospective properties consumers may
 Northwest Arkansas Board of REALTORS® All information deemed reliable but not guaranteed. All properties are subject to prior sale, change or withdrawal. Neither listing broker(s) or information provider(s) shall be responsible for any typographical errors, misinformation, misprints and shall be held totally harmless. Listing(s) information is provided for consumer's personal, non-commercial use and may not be used for any purpose other than to identify prospective properties consumers may be
 Fort Smith Board of Realtors® All information deemed reliable but not guaranteed. All properties are subject to prior sale, change or withdrawal. Neither listing broker(s) or information provider(s) shall be responsible for any typographical errors, misinformation, misprints and shall be held totally harmless. Listing(s) information is provided for consumer's personal, non-commercial use and may not be used for any purpose other than to identify prospective properties consumers may be interested
