
Address
5 Bosque Place, Hot Springs Village, AR
Price
$ 377,000
Property Attributes
- MLS#26003164
- TypeSingle Family
- Listing Status Active
- CountySALINE
- CityHot Springs Village
- AreaHot Springs Village (Fountain La
- NeighborhoodPROMESA
- Zip71909
- StyleTraditional
- Year Built1998
- Taxes$ 2461
- Price$ 377,000
- Bedrooms2
- Full Bathrooms2
- Half Bathrooms1
- Sqr Footage2516
- Lot Size0.41 Acres
Data Source:
Cooperative Arkansas REALTORS® MLS (CARMLS)
Property Description
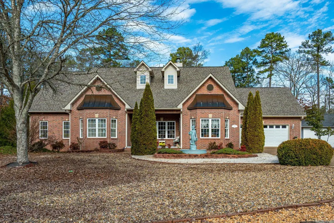
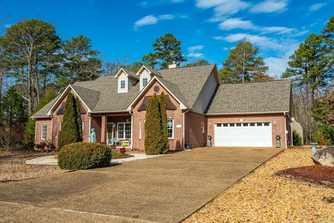
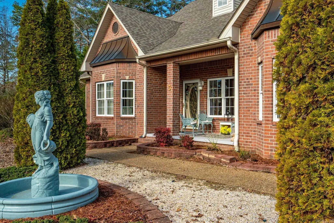
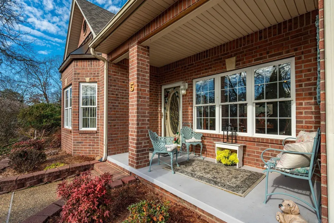
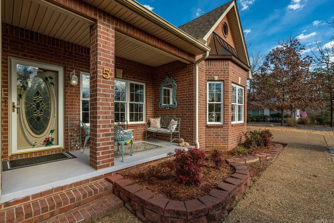
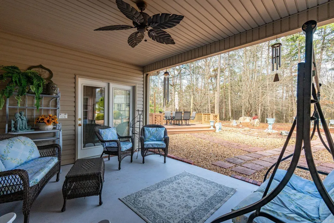
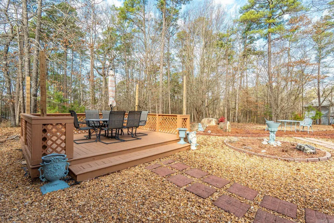
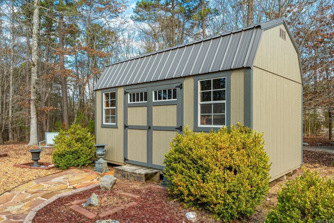
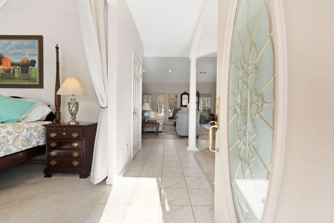
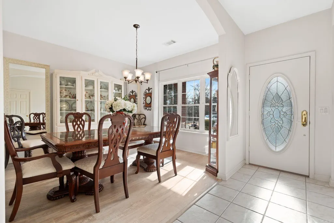
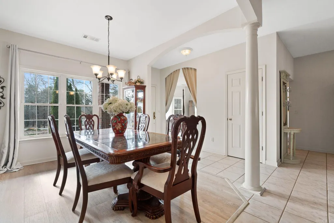
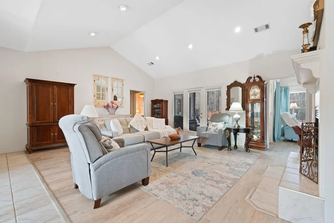
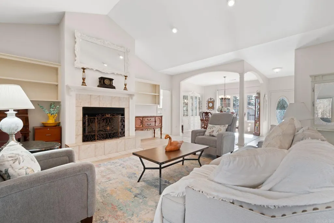
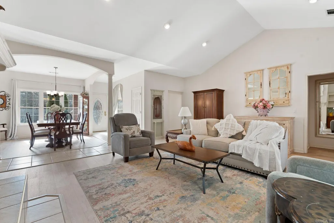
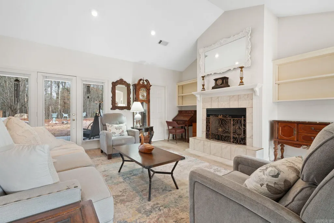
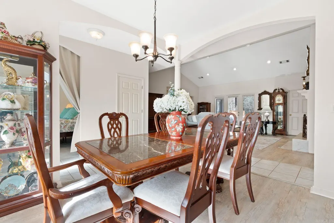
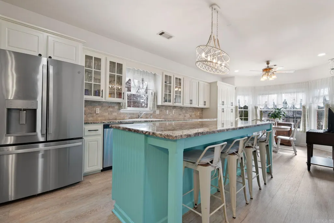
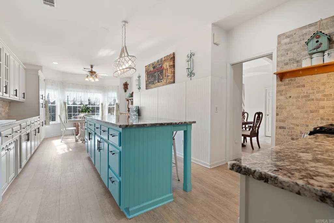
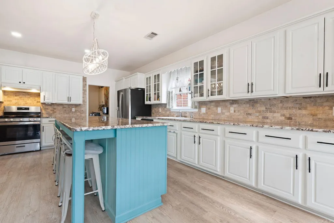
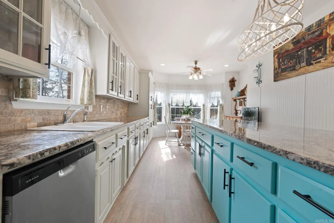
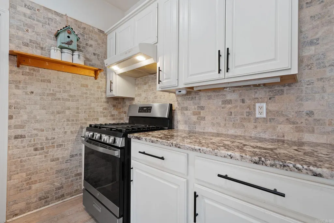
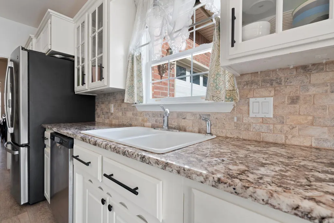
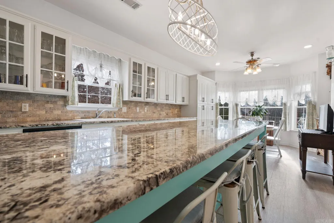
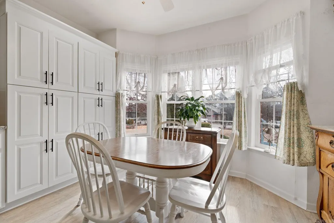
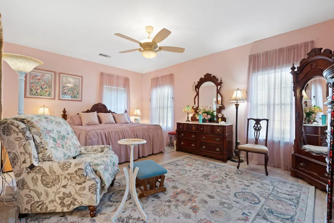
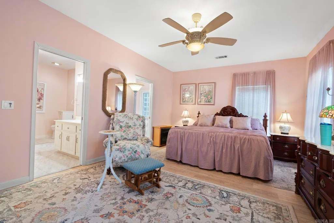
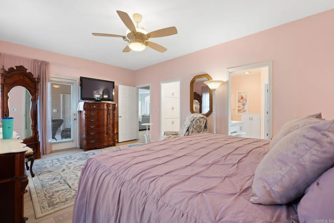
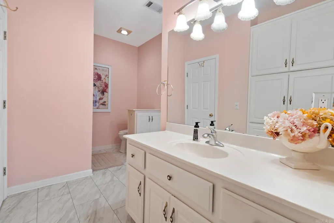
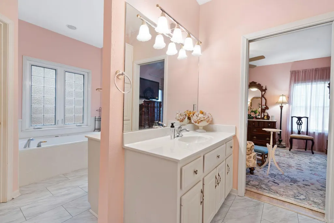
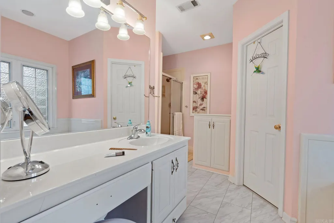
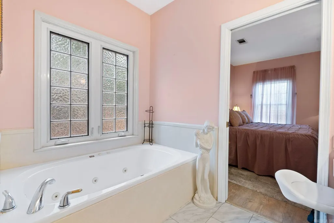
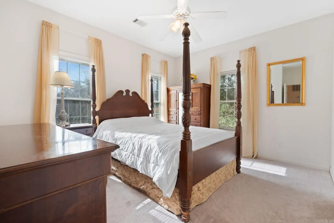
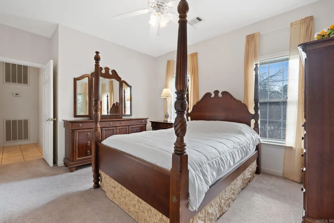
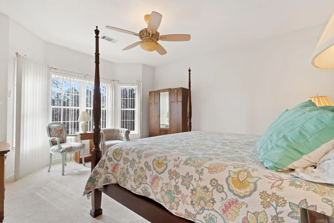
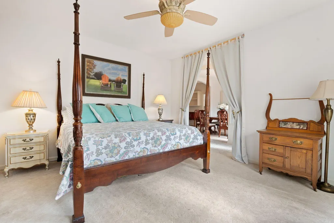
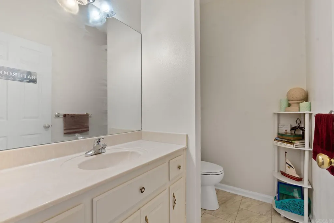
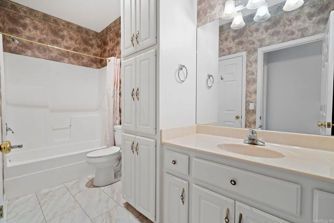
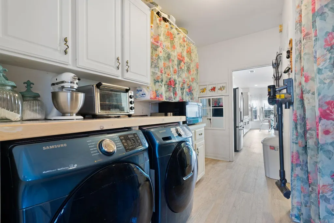
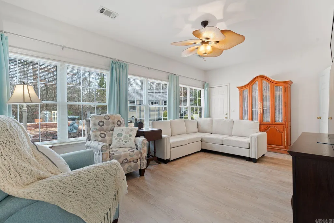
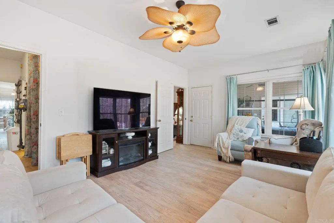
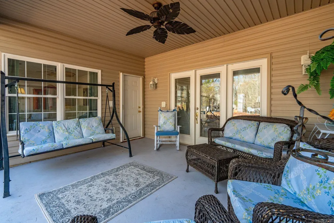
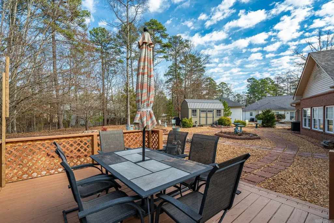
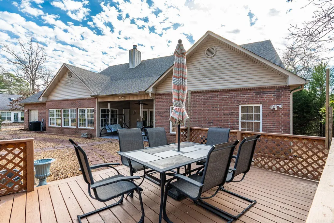
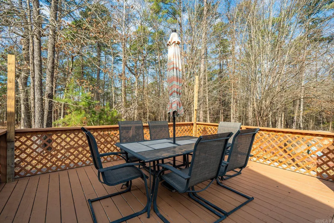
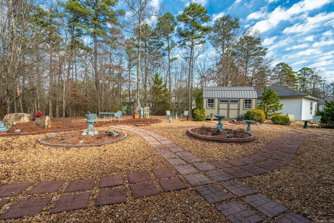
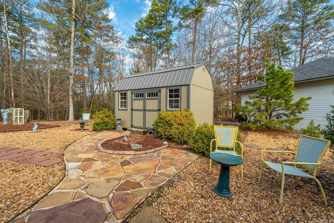
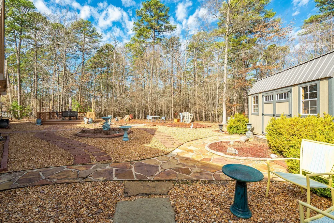
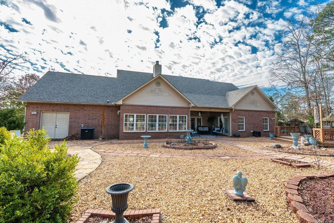
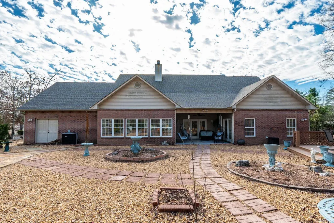
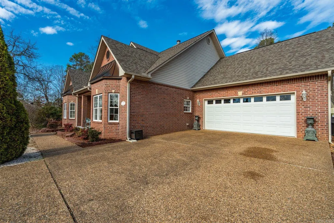
Super clean and pet-free, this like-new home is located in the gated community of Hot Springs Village. Thoughtfully updated, it features fresh paint, new floors, a new roof and gutters, and a beautifully remodeled kitchen completed in 2023. In 2024, the home received a new A/C unit and a spacious 16Ã20 storage shed. Outdoor lovers will appreciate the covered patio, wood deck, and serene backdrop of mature trees and landscaped walkways, creating a private and peaceful setting for everyday enjoyment. This well-kept 2,526 sq. ft. home offers 2 bedrooms and 2.5 baths, with an office/living room currently used as a third bedroom. The kitchen stands out with custom cabinetry, granite countertops, a fabulous island, double sink, breakfast area, and a formal dining room. The sunroom or family room at the back of the home features a wall of windows and direct outdoor access, filling the space with natural light. The split floorplan provides privacy, with the primary suite offering two walk-in closets, dual sinks, a garden jacuzzi tub, and a separate shower. The laundry area includes custom cabinets and a generous walk-in pantry for added convenience.
| Elementary School | Middle School | High School |
|---|---|---|
| Fountain Lake Elementary School | Fountain Lake Middle School | Fountain Lake High School |
| Price History | |
|---|---|
| 1/21/2026 | Listed $416,500 |
| 2/20/2026 | 2$411,500 |
| 3/3/2026 | 4$399,000 |
| 4/7/2026 | 2$395,000 |
| 4/28/2026 | 2$390,000 |
| 5/27/2026 | 3$379,000 |
| 8/13/2026 | 1$377,000 |
General Features
| Heating | Central Cool-Electric,Central Heat-Electric |
|---|---|
| Utilities | Sewer-Public,Elec-Municipal (+Entergy),Gas-Propane/Butane,TV-Cable,POA Water |
| Roof | Composition |
| Fireplaces | Woodburning-Site-Built,Gas Starter |
| HOA Fee | 115 |
| Full Baths | 2 |
| Half Baths | 1 |
| Year Built | 1998 |
| Parking | Garage,Two Car,Auto Door Opener |
| Other Rooms | Den/Family Room,Office/Study,Sun Room,Other (see remarks) |
| Subdivision | PROMESA |
| Style | Traditional |
| Stories Count | One Story |
| County | Saline |
| Class | Residential |
| Type | Detached |
| Will Subdivide | No |
| Tax Year | 2024 |
| Frequency | Monthly |
| Inside City Limits | Yes |
| DOCS ON FILE | None |
| Status | Active |
| Subdivision | AR |
| Sale/Rent | For Sale |
| Area Amenities | Swimming Pool(s),Tennis Court(s),Security,Picnic Area,Mandatory Fee,Marina,Golf Course,Fitness/Bike Trail,Gated Entrance |
| Annual Taxes | 2461.16 |
| HOA Fee | Private Roads,Entrance Security,Other (see remarks) |
| New Construction? | No |
| Warranty | Normal Wrkng Ordr,As O&A |
| Primary City | Hot Springs Village |
| Directions | East Gate: Desoto Blvd,turn left on Promesa Dr.,turn left on Bosque Place. The house will be on the left. |
| High School | Fountain Lake |
| City | Hot Springs Village |
| Elementary School | Fountain Lake |
| Middle School | Fountain Lake |
| DOM | 239 |
| Postal Code | 71909 |
| Price Per Sq Ft Total AG | 149.84 |
| Restrictions | Deed Restrictions,Covenants,Bill of Assurance,Ordinances |
| Public Remarks | Super clean and pet-free,this like-new home is located in the gated community of Hot Springs Village. Thoughtfully updated,it features fresh paint,new floors,a new roof and gutters,and a beautifully |
Interior Features
| Interior Amenities | Washer Connection,Dryer Connection-Electric,Water Heater-Electric,Smoke Detector(s),Window Treatments,Built-Ins,Ceiling Fan(s),Breakfast Bar,Kit Counter- Granite Slab |
|---|---|
| Dining | Separate Dining Room,Eat-In Kitchen,Living/Dining Combo,Breakfast Bar |
| Beds | 2 |
| Total Bedrooms | 2 Bedrooms Same Level,Other-See Remarks |
| Floors | Carpet,Vinyl,Natural Stone Tile |
| Kitchen Equipment | Microwave,Gas Range,Dishwasher,Pantry |
| Walls/Ceilings | Sheet Rock,Sheet Rock Ceiling,Vault Ceiling |
Exterior Features
| Exterior | Brick & Frame Combo |
|---|---|
| Exterior Amenities | Patio,Deck,Outside Storage Area,Guttering,Lawn Sprinkler |
| Road Surface | Paved |
| Foundation | Slab |
| Lot Size Area | 0.41 |
| Lot Dimensions | 120 x 157 x 108 x 164 |
| Lot | Level,Resort Property,Wooded,Cleared,Extra Landscaping,In Subdivision |
Amenities
- Foreclosure
- Views
- Short Sale
- New Construction
- Adult 55+
- Lease To Own
- No HOA Fees
- Furnished
- Primary On Main
- Air Conditioning
- Seller Finance
- Green
- Fixer Upper
- Horse
- Golf
- Fireplace
- Deck
- Garage
- Basement
- Pool
Property vs Single Family Average in 71909
Price
Taxes
Year Built
Visits
 Cooperative Arkansas REALTORS®l MLS, Inc. All information deemed reliable but not guaranteed. All properties are subject to prior sale, change or withdrawal. Neither listing broker(s) or information provider(s) shall be responsible for any typographical errors, misinformation, misprints and shall be held totally harmless. Listing(s) information is provided for consumer's personal, non-commercial use and may not be used for any purpose other than to identify prospective properties consumers may
 Northwest Arkansas Board of REALTORS® All information deemed reliable but not guaranteed. All properties are subject to prior sale, change or withdrawal. Neither listing broker(s) or information provider(s) shall be responsible for any typographical errors, misinformation, misprints and shall be held totally harmless. Listing(s) information is provided for consumer's personal, non-commercial use and may not be used for any purpose other than to identify prospective properties consumers may be
 Fort Smith Board of Realtors® All information deemed reliable but not guaranteed. All properties are subject to prior sale, change or withdrawal. Neither listing broker(s) or information provider(s) shall be responsible for any typographical errors, misinformation, misprints and shall be held totally harmless. Listing(s) information is provided for consumer's personal, non-commercial use and may not be used for any purpose other than to identify prospective properties consumers may be interested
