
Views - Eco Friendly
Address
27 Westin Drive Drive, Conway, AR
Price
$ 2,500,000
Property Attributes
- MLS#25030142
- TypeSingle Family
- Listing Status Active
- CountyFAULKNER
- CityConway
- AreaConway Southwest
- Zip72034
- StyleTraditional
- Year Built2004
- Taxes$ 6210
- Price$ 2,500,000
- Bedrooms4
- Full Bathrooms4
- Half Bathrooms2
- Sqr Footage8356
- Lot Size6 Acres
Data Source:
Cooperative Arkansas REALTORS® MLS (CARMLS)
Property Description
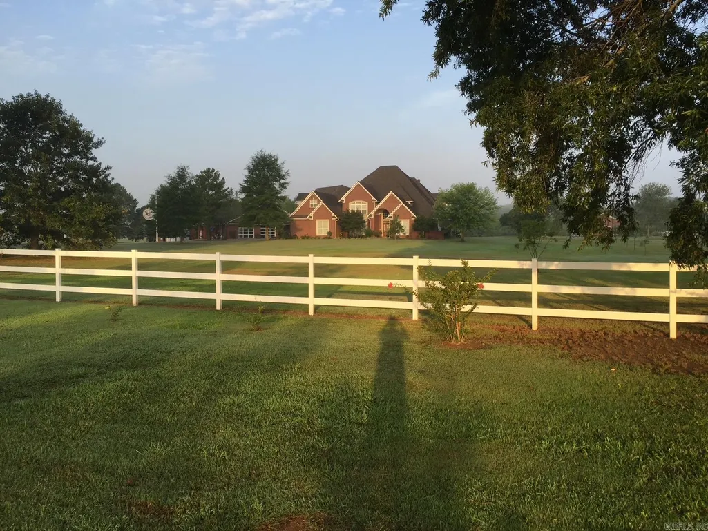
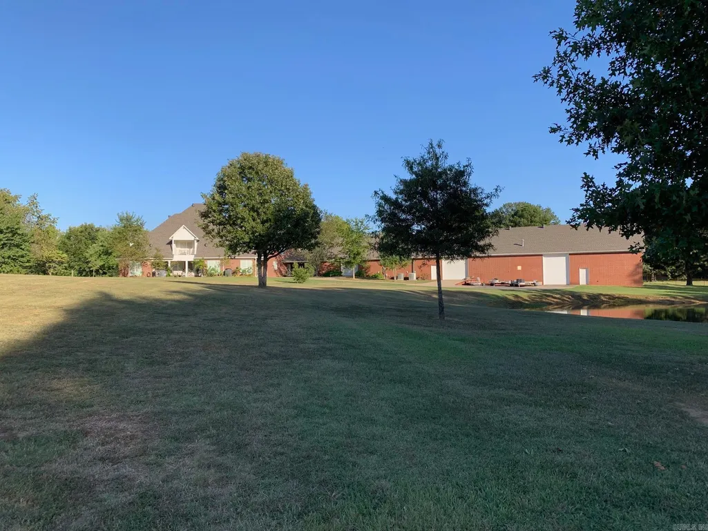
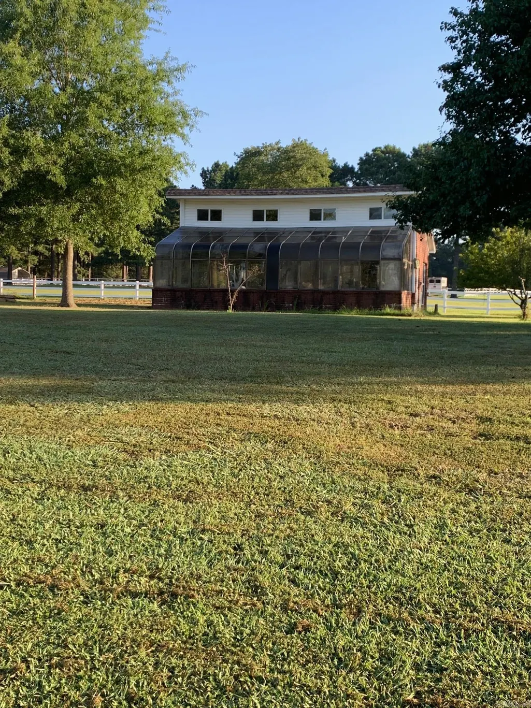
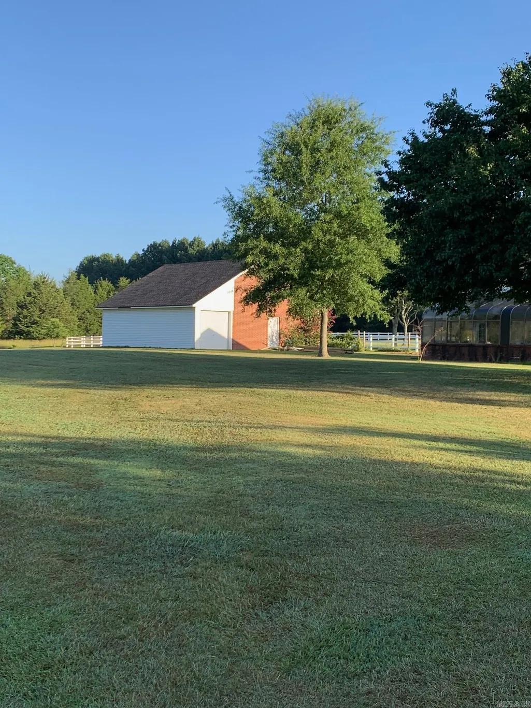
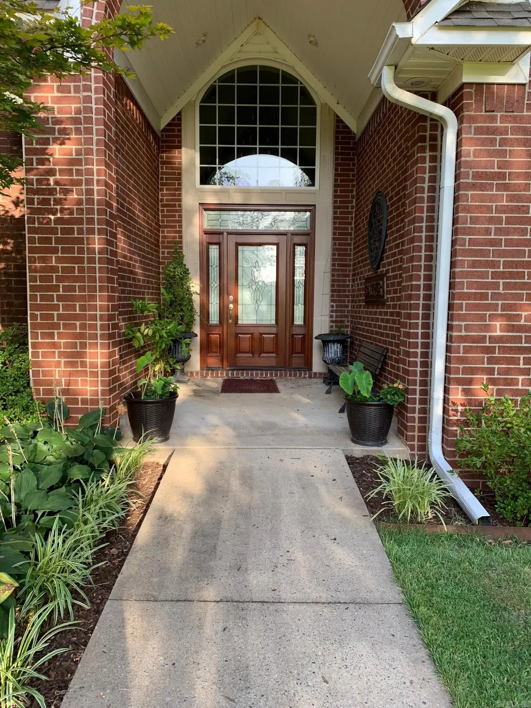
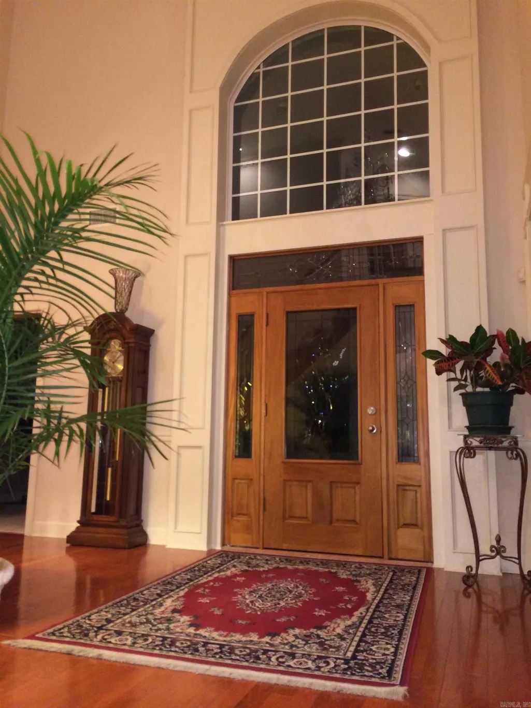
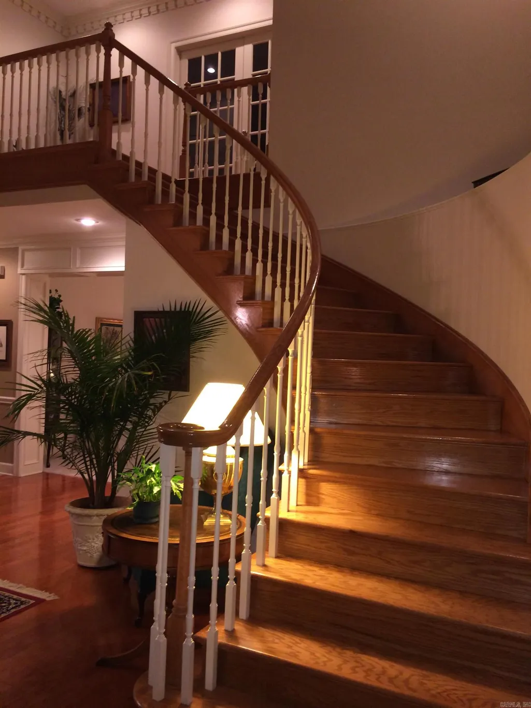
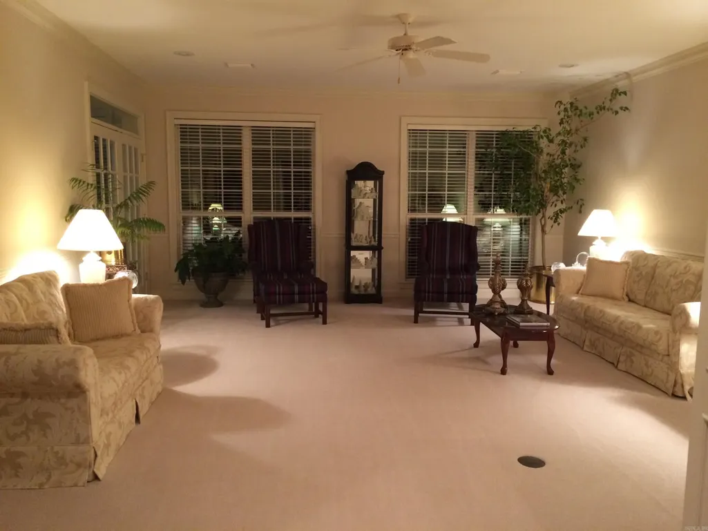
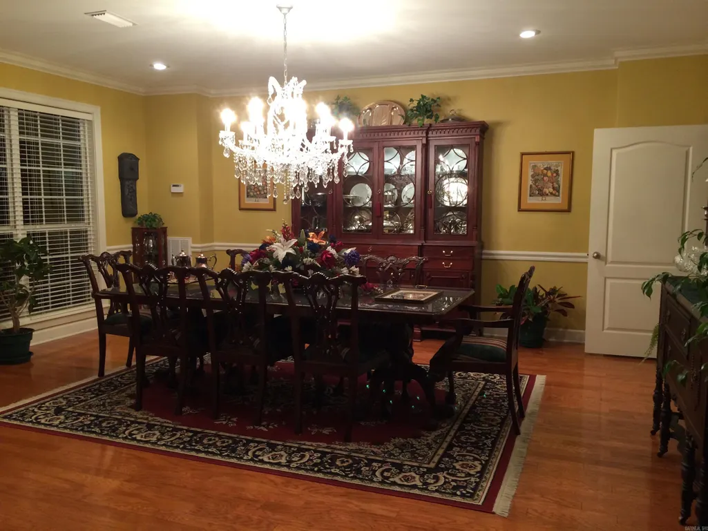
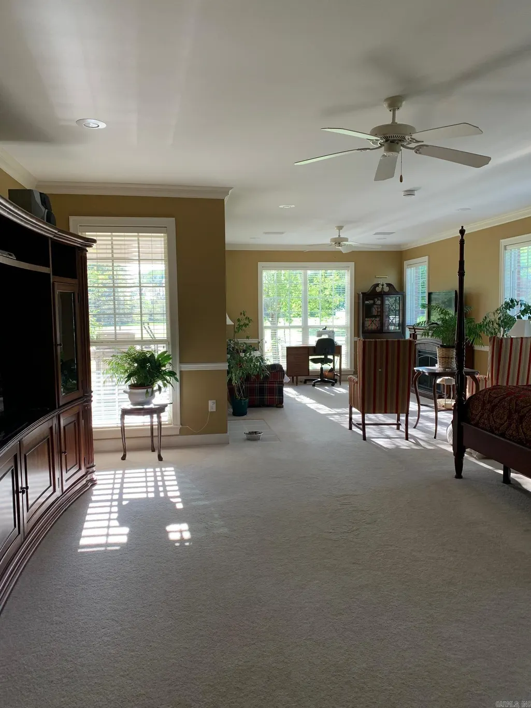
By appt only. Large house, two complete kitchens + kitchen in shop, heated floors, upstairs refrig & W/D stays, 3 living rooms 2 w/built ins, a complete 12 person theatre w/Denon, Epson,& Klipsch, small library, a big game room w/ 2 game closets, big seasonal closet, a third floor craft/sewing room, balcony overlooks back yard pond w/pavilion & year around flowing creek, each bedroom has its own bath +two 1/2 baths. House has 4 car garage +4 wheeler parking area. Portico attaches house & working shop w/8200 Sq. Ft, HVAC, has kitchen and full bath, showroom, shop, MH garage, warehouse & parts room. Greenhouse is 25' X 34', has running water and heat. Accessory bldg is 25' X 34' w/separate storage area for tractors, etc.,can convert to guest house. 6 acres in city limits, not in a subdivision. 7 HVAC units + 2 gas heaters, 11 garage doors. Lots of trees, white vinyl fence on front. New roofs 2024. Lots of other features not listed here. Call for list of items that do not remain.
| Elementary School | High School |
|---|---|
| Jim Stone Elementary School | Conway High School |
| Price History | |
|---|---|
| 7/2/2026 | Listed $2,500,000 |
General Features
| Heating | Central Cool-Electric,Central Heat-Gas,Space Heater-Gas |
|---|---|
| Utilities | Septic,Water-Public,Gas-Natural,TV-Cable,TV-Satellite Dish,Telephone-Private,All Underground |
| Roof | Architectural Shingle |
| Fireplaces | None |
| HOA Fee | 350 |
| Energy Features | Insulated Windows,Insulated Doors,Attic Vent-Turbo,Extra Insulation |
| Full Baths | 4 |
| Half Baths | 2 |
| Year Built | 2004 |
| Parking | Garage,Auto Door Opener,Four Car or More,Side Entry,Six Car or More |
| Other Rooms | Formal Living Room,Den/Family Room,Office/Study,Game Room,In-Law Quarters,Laundry,Media Room/Theater,Safe/Storm Room |
| Subdivision | Metes & Bounds |
| Style | Traditional |
| Stories Count | Three Story |
| County | Faulkner |
| Class | Residential |
| Type | Detached |
| Will Subdivide | No |
| Builder | T.R. Salter Companies,Inc. |
| Tax Year | 2025 |
| Frequency | Annual |
| Inside City Limits | Yes |
| DOCS ON FILE | Legal Description,Recorded Plat,Property Disclosure |
| Status | Active |
| Subdivision | AR |
| Sale/Rent | For Sale |
| Area Amenities | None |
| Green Features | Low-E Windows,Low or No-VOC Finishes,Programmable Thermostat,Recirculating Hot Water,Spray Foam Insulation |
| Annual Taxes | 6210.64 |
| New Construction? | No |
| Warranty | As-Is,Prsnt Cnd at Clsng |
| Primary City | Conway |
| Directions | From 1-40,west on Dave Ward,Right on Hogan,Left on College,Left on Prince,Left on Westin Drive (Gatehouse on left--Call for code),take first right go to last house on right,brick entrance with gate. |
| High School | Conway |
| City | Conway |
| Elementary School | Jim Stone |
| DOM | 408 |
| Postal Code | 72034 |
| Price Per Sq Ft Total AG | 299.19 |
| FARM/RANCH | Barns/Buildings,Stock Pond |
| Restrictions | Right-of-Way Easement |
| Public Remarks | By appt only. Large house,two complete kitchens + kitchen in shop,heated floors,upstairs refrig & W/D stays,3 living rooms 2 w/built ins,a complete 12 person theatre w/Denon,Epson,& Klipsch,small lib |
Interior Features
| Interior Amenities | Washer Connection,Washer-Stays,Dryer Connection-Electric,Dryer-Stays,Water Heater-Gas,Intercom,Smoke Detector(s),Central Vacuum,Security System,Window Treatments,Floored Attic,Walk-In Closet(s),Exclu |
|---|---|
| Dining | Separate Dining Room,Eat-In Kitchen,Kitchen/Dining Combo,Breakfast Bar,Kitchen/Den |
| Family Room Dimensions | 18'8 X20'8 |
| Dining Room Dimensions | 16 X 19'6 |
| Beds | 4 |
| Total Bedrooms | Primary Bedroom Apart,3 Bedrooms Upper Level |
| Floors | Carpet,Wood,Tile,Concrete |
| Other Room 3 | M.Bath |
| Other Room 2 | office |
| Second Kitchen | Upstairs kitche |
| Other Room 4 | theatre |
| Bedroom 2 Dim. | 16 X14'8 |
| Bedroom 3 Dim. | 12'8 X23 |
| Bedroom 4 Dim. | 13'6 X 31 |
| Den Dimensions | 23'5 X22'4 |
| Game Room Dim. | 18'3 x23 8 |
| Kitchen Equipment | Built-In Stove,Microwave,Gas Range,Dishwasher,Disposal,Trash Compactor,Pantry,Refrigerator-Stays,Ice Maker Connection,Bar/Fridge,Wall Oven,Convection Oven |
| Kitchen Dim. | 21'7 X16 |
| Other Room 1 Dim. | 14 X 14'9 |
| Other Room 2 Dim. | 13'6 X 11 |
| Other Room 3 Dim. | 13'3 X12' |
| Other Room 4 Dim. | 24' X 16'4 |
| Other Room 5 | safe room |
| Other Room 5 Dim. | 6'6 X10'6 |
| Other Room 6 | 3rd floor craft room |
| Other Room 6 Dim. | 16'10 X10'7 |
| Utility Room Dim. | 8'2 X9'8 |
| Walls/Ceilings | Sheet Rock,Sheet Rock Ceiling |
Exterior Features
| Exterior | Brick,Metal/Vinyl Siding |
|---|---|
| Exterior Amenities | Patio,Porch,Guttering,Lawn Sprinkler,Shop |
| Road Surface | Paved |
| Foundation | Slab |
| Lot Size Area | 6 |
| Lot Dimensions | 440 X 594 / 6 Acres |
| Lot | Sloped,Level,Pond,Creek,Wooded,Cleared,Extra Landscaping,Not in Subdivision,Vista View |
Amenities
- Foreclosure
- Views
- Short Sale
- New Construction
- Adult 55+
- Lease To Own
- No HOA Fees
- Furnished
- Primary On Main
- Air Conditioning
- Seller Finance
- Green
- Fixer Upper
- Horse
- Golf
- Fireplace
- Deck
- Garage
- Basement
- Pool
Property vs Single Family Average in 72034
Price
Taxes
Year Built
Visits
 Cooperative Arkansas REALTORS®l MLS, Inc. All information deemed reliable but not guaranteed. All properties are subject to prior sale, change or withdrawal. Neither listing broker(s) or information provider(s) shall be responsible for any typographical errors, misinformation, misprints and shall be held totally harmless. Listing(s) information is provided for consumer's personal, non-commercial use and may not be used for any purpose other than to identify prospective properties consumers may
 Northwest Arkansas Board of REALTORS® All information deemed reliable but not guaranteed. All properties are subject to prior sale, change or withdrawal. Neither listing broker(s) or information provider(s) shall be responsible for any typographical errors, misinformation, misprints and shall be held totally harmless. Listing(s) information is provided for consumer's personal, non-commercial use and may not be used for any purpose other than to identify prospective properties consumers may be
 Fort Smith Board of Realtors® All information deemed reliable but not guaranteed. All properties are subject to prior sale, change or withdrawal. Neither listing broker(s) or information provider(s) shall be responsible for any typographical errors, misinformation, misprints and shall be held totally harmless. Listing(s) information is provided for consumer's personal, non-commercial use and may not be used for any purpose other than to identify prospective properties consumers may be interested
